Direct Access To All Multiple Listings Like Realtors®

(Prices and inventory current as of Oct 6, 2026)

See Pictures and updates (icon)See photos and updates from listings directly in your feed

Share with you friends (icon)Share your favorite listings with friends and family

Save your search (icon)Save your search and get new listings directly in your mailbox before everybody else

Direct Access To All Multiple
Listings Like Realtors®

(Prices and inventory current as of Oct 6, 2026)

See Pictures and updates (icon)See photos and updates from listings directly in your feed

Share with you friends (icon)Share your favorite listings with friends and family

Save your search (icon)Save your search and get new listings directly in your mailbox before everybody else

Sign Up

it's quick and easy

We'll never post to social networks

or

"*" indicates required fields

Name*
*

Already an account? Log in here

Log in

Please check username or password!

No account yet? Register here

Password forgotten? Reset your password

Reset your password

The email address does not seems to be correct!

Please check your email to reset your password

No account yet? Register here

Sign-up for FREE !

Sign-up to save your favorites.
By creating an account we can offer you even more then just saving your favorites:

Get new properties in your mailbox before anybody else

Easily save you searches

Receive handy tips and tricks on buying a new house

Register NOW

Already an account? Login here

8529 E LYNWOOD Street, Mesa, AZ 85207

$1,000,000 (Pending)
All pictures
Listed by: Braden Fawcett - 72SOLD

8529 E LYNWOOD Street, Mesa, AZ 85207

$$1,000,000
Pending
est.$1,000,000/month.
3 beds. 3 baths. 9,128 Sqft.

Get More Info

"*" indicates required fields

This field is hidden when viewing the form

Payment Calculator

$/mo
Interest Rate,
This product uses the FRED® API but is not endorsed or certified by the Federal Reserve Bank of St. Louis.

Mortgage Broker

Start My Approval
or Call Now: (630) 699-0001

8529 E LYNWOOD Street, Mesa, AZ 85207

$1,000,000
Pending
est.$1,000,000/month.
3 beds 3.5 baths 9,128 Sq.ft.
Download Listing As PDF

Generating PDF

Property details for 8529 E LYNWOOD Street, Mesa, AZ 85207
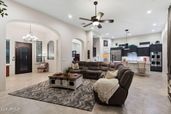
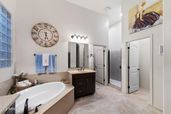
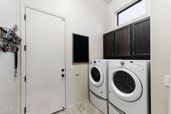
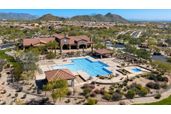
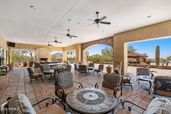
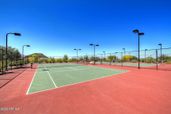
Sellers are relocating out of state to be closer to family on the East Coast, creating an incredible opportunity to own this highly sought-after Mountain Bridge Residence 4 model, perfectly positioned on a ONE-OF-A-KIND premium private corner lot with unobstructed views of Usery Pass. This gorgeous home is absolutely loaded with nearly $300,000 in original and recent upgrades, making it truly exceptional in both quality and value. From the moment you arrive, the attention to detail is evident. The home features built-in shutters and tile flooring throughout, a custom front security door and entry gate by First Impressions, two new HVAC systems, a heated pool and spa, and two separate extended-length two-car garages. The garages are enhanced with custom Swisstrax flooring and custom cabinetry, providing exceptional space for vehicles, storage and hobbies. The home also features a security system throughout, an exterior painted in 2020, and a new water heater installed in 2020. The stunning kitchen is truly a chef's dream, featuring beautiful quartz countertops, custom cabinetry, convenient pull-out drawers, and a large walk-in pantry with a custom frosted door. Recent kitchen upgrades include new dual ovens, a new gas stove, new dishwasher and microwave, along with an oversized refrigerator. Designed for both everyday living and entertaining, this kitchen is as beautiful as it is functional. One of the home's most unique features is the incredible second master suite. The owners thoughtfully combined two smaller guest bedrooms to create a spacious private retreat complete with its own living area and private bath. This versatile space is perfect for extended family, guests, or multi-generational living, offering privacy and comfort rarely found in this floor plan. Step outside and you'll discover an exceptional Arizona outdoor living experience. The extended pergola-covered patio provides the perfect setting for morning coffee, evening cocktails, entertaining friends or simply relaxing while taking in the spectacular Usery Pass views. The easy-care native landscaping complements the natural beauty of the surroundings while minimizing maintenance. Located in Mountain Bridge, an award-winning community offering an extraordinary lifestyle within dozens of unique gated neighborhoods.Residents enjoy tennis, basketball and pickleball courts, a soccer field, fitness center, community center, and heated community pool and spa. The community is known for its incredibly active social calendar, with art classes, happy hours, card games, golf and hiking groups, book club, live concerts, holiday celebrations and the very popular annual car show. The location is equally impressive. Mountain Bridge is just minutes from Usery Pass National Forest and the Salt River and approximately 15+ minutes from Saguaro Lake. A wide variety of restaurants, movie theaters, golf courses, grocery stores and other everyday amenities are approximately 8 minutes away by car, while Phoenix Sky Harbor International Airport is approximately 25 minutes away. A complete list of upgrades is available upon request. Don't miss this rare opportunity to own one of Mountain Bridge's truly special residences!
Broker details: 72SOLD

Listed by: Braden Fawcett
Listagent State License: SA669867000
mlslogo
Property Description

MLS Information

  • Listing: 7085434
  • Listing Last Modified: 2026-10-04

Property Details

  • Standard Status: Pending
  • MLS Status: Pending
  • Property style: Spanish
  • Built in: 2013
  • Subdivision: STONEGATE AT MOUNTAIN BRIDGE PHASE 1
  • Lot size area: 9128 Square Feet

Geographic Data

  • County: Maricopa
  • MLS Area: STONEGATE AT MOUNTAIN BRIDGE PHASE 1
Features

Interior Features

  • Flooring: Carpet, Tile
  • Bedrooms: 3
  • Full baths: 3.5
  • Half baths: 1
  • Living area: 2690
  • Interior Features: Double Vanity, Breakfast Bar, Pantry, Kitchen Island, High Speed Internet, High Ceilings

Exterior Features

  • Roof type: Tile
  • Lot description: Corner Lot, Desert Front, Desert Back
  • Pool: Heated, Lap, Fenced
  • View: City, City Lights, Mountain(s), Desert
  • Foundation: Slab

Parking

  • Garage spaces: 4

Utilities

  • Sewer: Public Sewer
  • Water: Public
  • Heating: Natural Gas, Forced Air
Property Information

Tax Information

  • Tax Annual Amount: $4,984

Disclaimer

The property listing data and information set forth herein were provided to ARMLS from third party sources, including sellers, lessors and public records, and were compiled by ARMLS The property listing data and information are for the personal, non-commercial use of consumers having a good faith interest in purchasing or leasing listed properties of the type displayed to them and may not be used for any purpose other than to identify prospective properties which such consumers may have a good faith interest in purchasing or leasing. ARMLS and its subscribers disclaim any and all representations and warranties as to the accuracy of the property listing data and information set forth herein. All information should be verified by the recipient and none is guaranteed as accurate by ARMLS
mlslogo

Step 1 of 6

Your mortgage approval starts here.

Answer some questions to receive your approval letter. Get started now - no commitment needed.

Home Description

Thumbnail 1
Thumbnail 2
Thumbnail 3
Thumbnail 4
Thumbnail 5
Thumbnail 6
Thumbnail 7
Thumbnail 8
Thumbnail 9
Thumbnail 10
Thumbnail 11
Thumbnail 12
Thumbnail 13
Thumbnail 14
Thumbnail 15
Thumbnail 16
Thumbnail 17
Thumbnail 18
Thumbnail 19
Thumbnail 20
Thumbnail 21
Thumbnail 22
Thumbnail 23
Thumbnail 24
Thumbnail 25
Thumbnail 26
Thumbnail 27
Thumbnail 28
Thumbnail 29
Thumbnail 30
Thumbnail 31
Thumbnail 32
Thumbnail 33
Thumbnail 34
Thumbnail 35
Thumbnail 36
Thumbnail 37
Thumbnail 38
Thumbnail 39
Thumbnail 40
Thumbnail 41
Thumbnail 42
Thumbnail 43
Thumbnail 44
Thumbnail 45
Thumbnail 46
Thumbnail 47